Incept Architecture 2010 - 2026 All rights reserved © | Web design and software solution by © Qalistic
Incept Architecture 2010 - 2026 All rights reserved © | Web design and software solution by © Qalistic
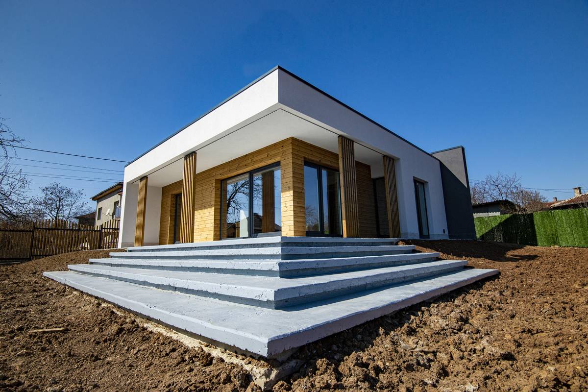
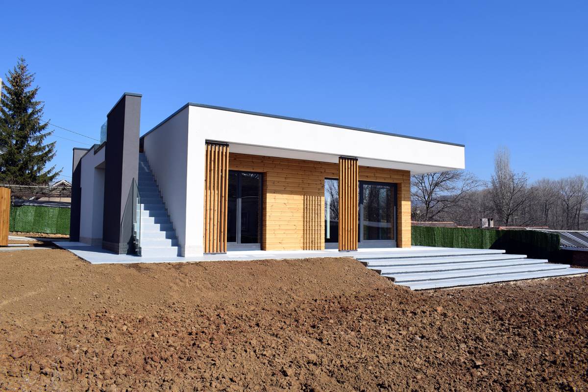
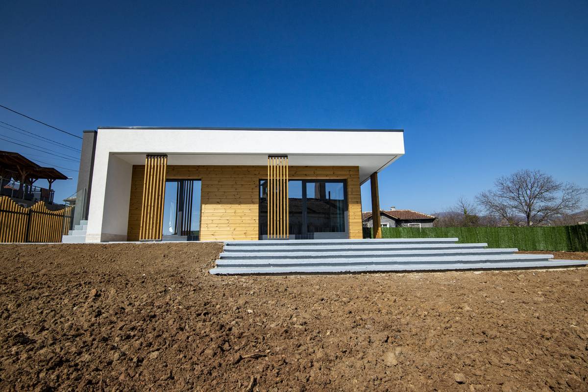
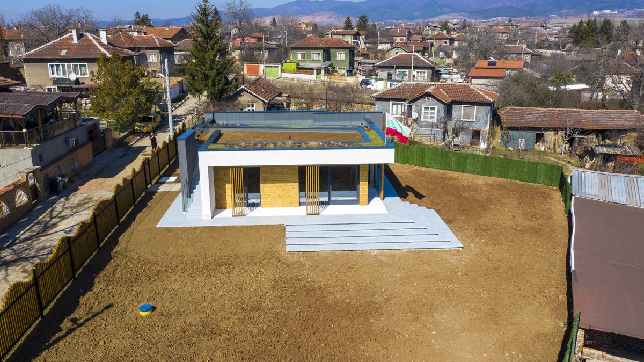
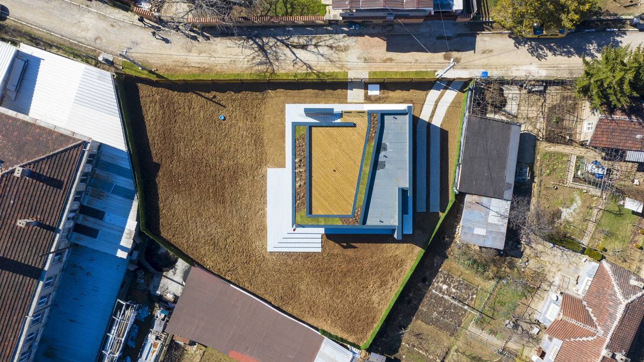
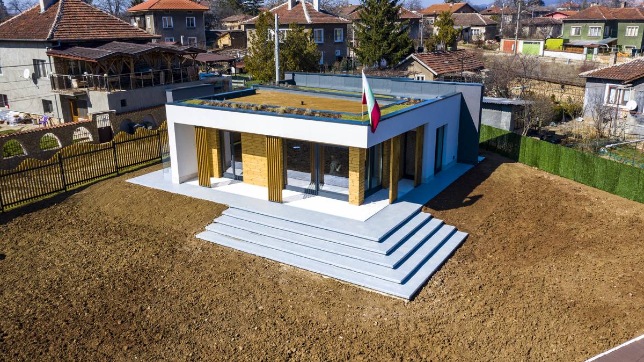
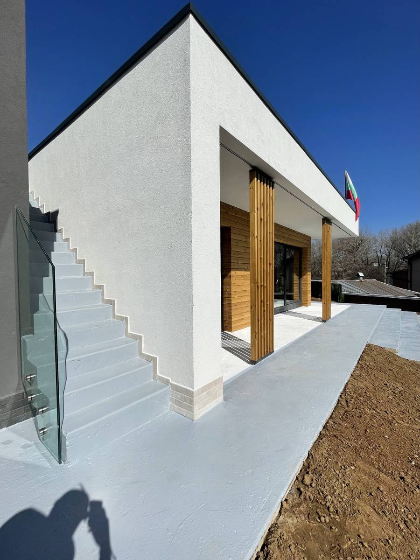
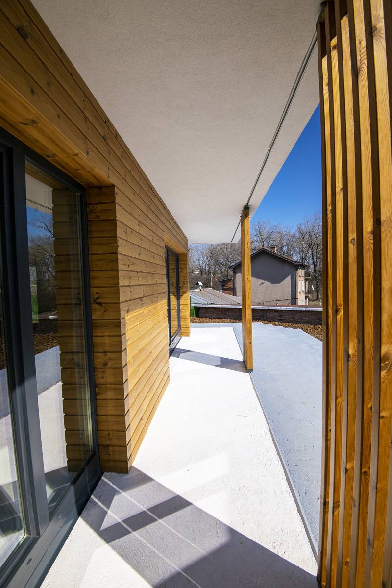
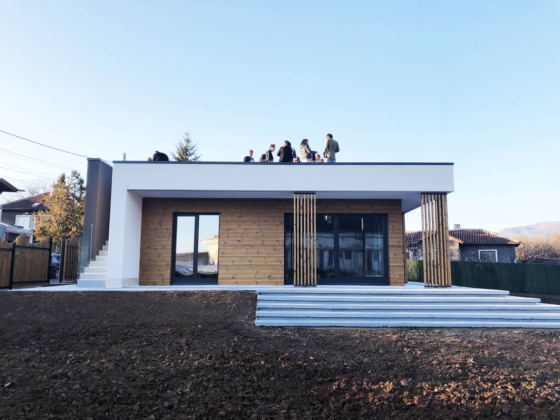
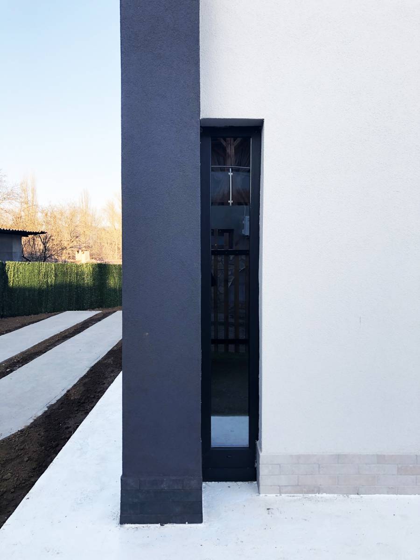
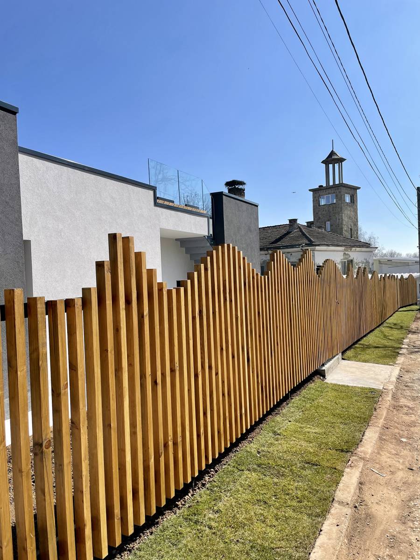
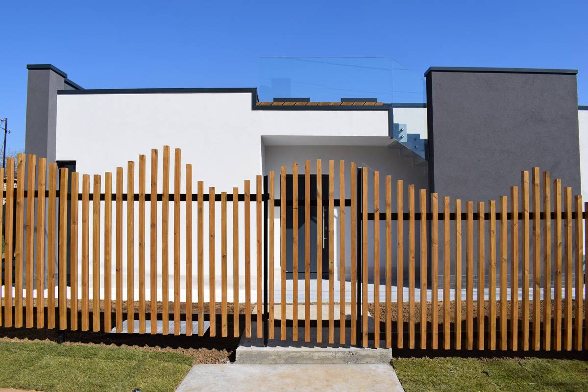
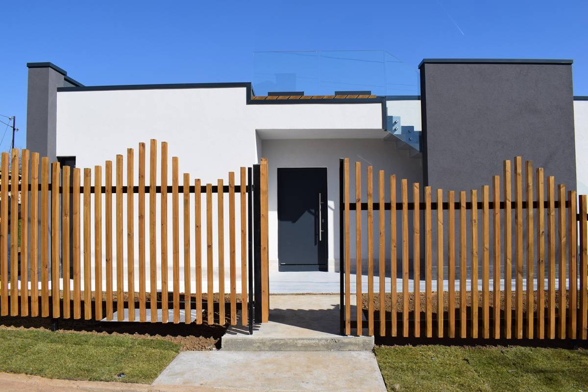
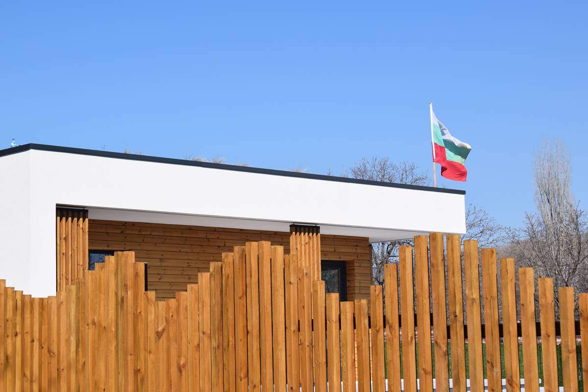
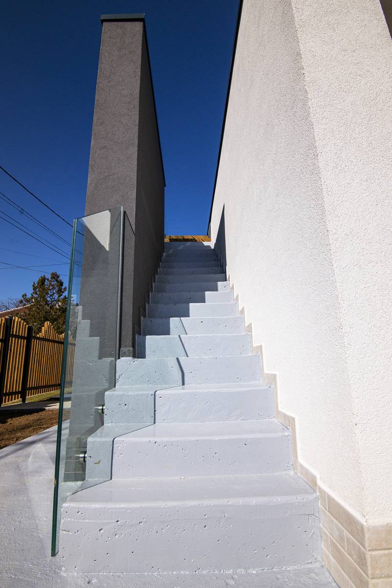
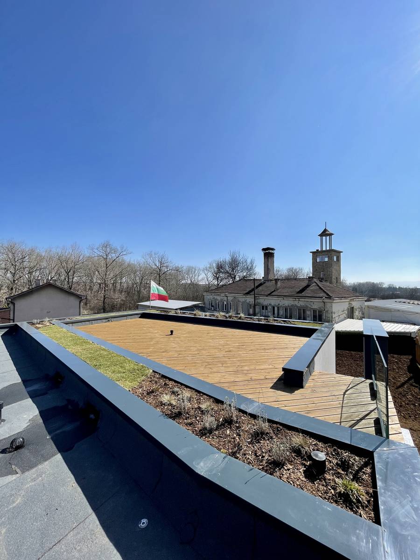
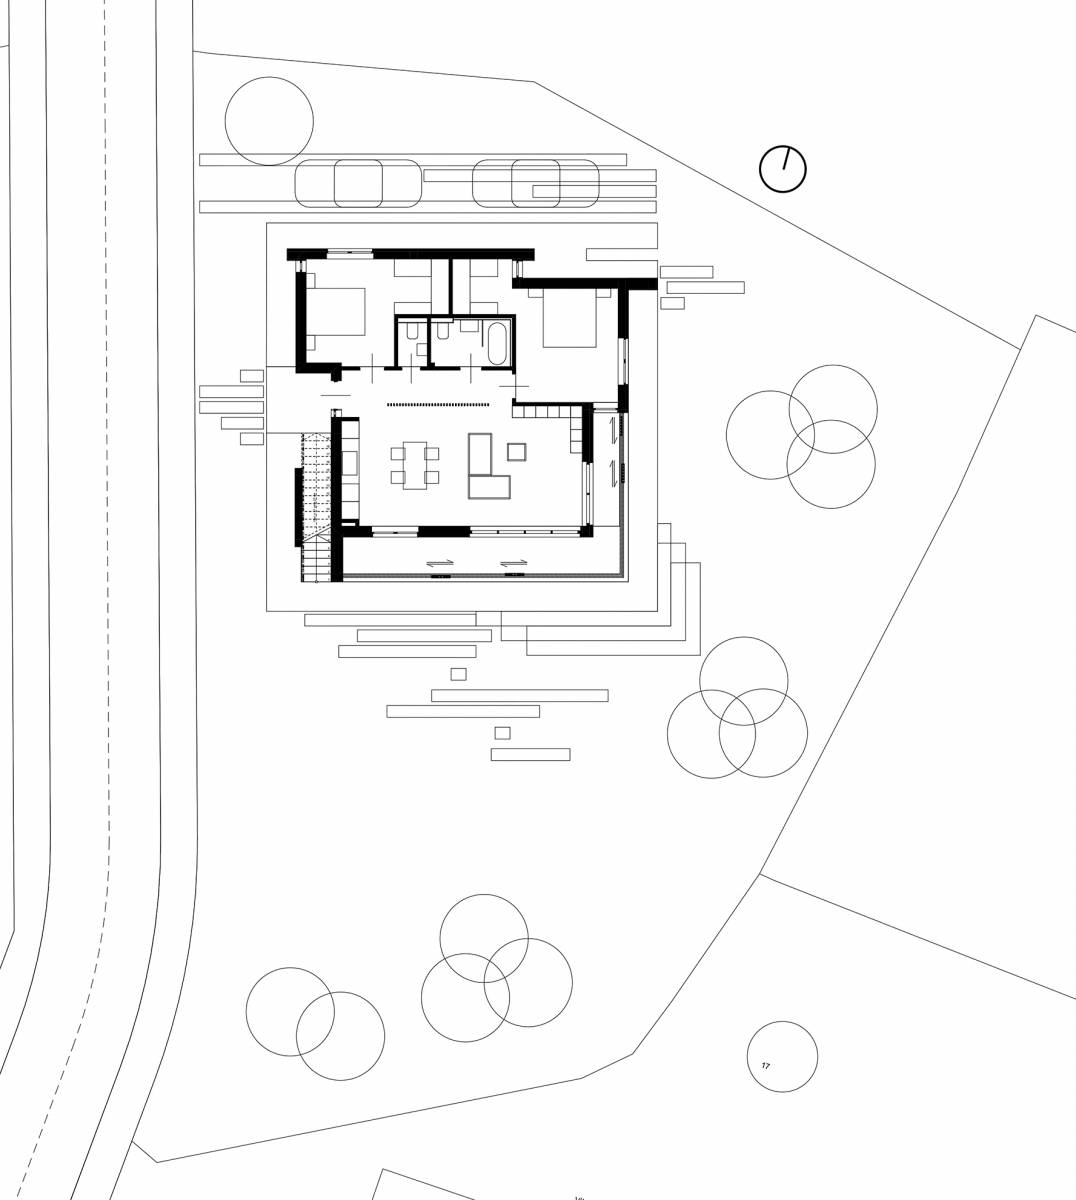
The building is located near Sofia, in the village of Yana. The finish of the facade is made of timber, glass and mineral plaster. The building is a one-storey volume in which all living spaces are collected. Access to the roof terrace is provided through an external staircase, which is an important element in the architecture of the building.
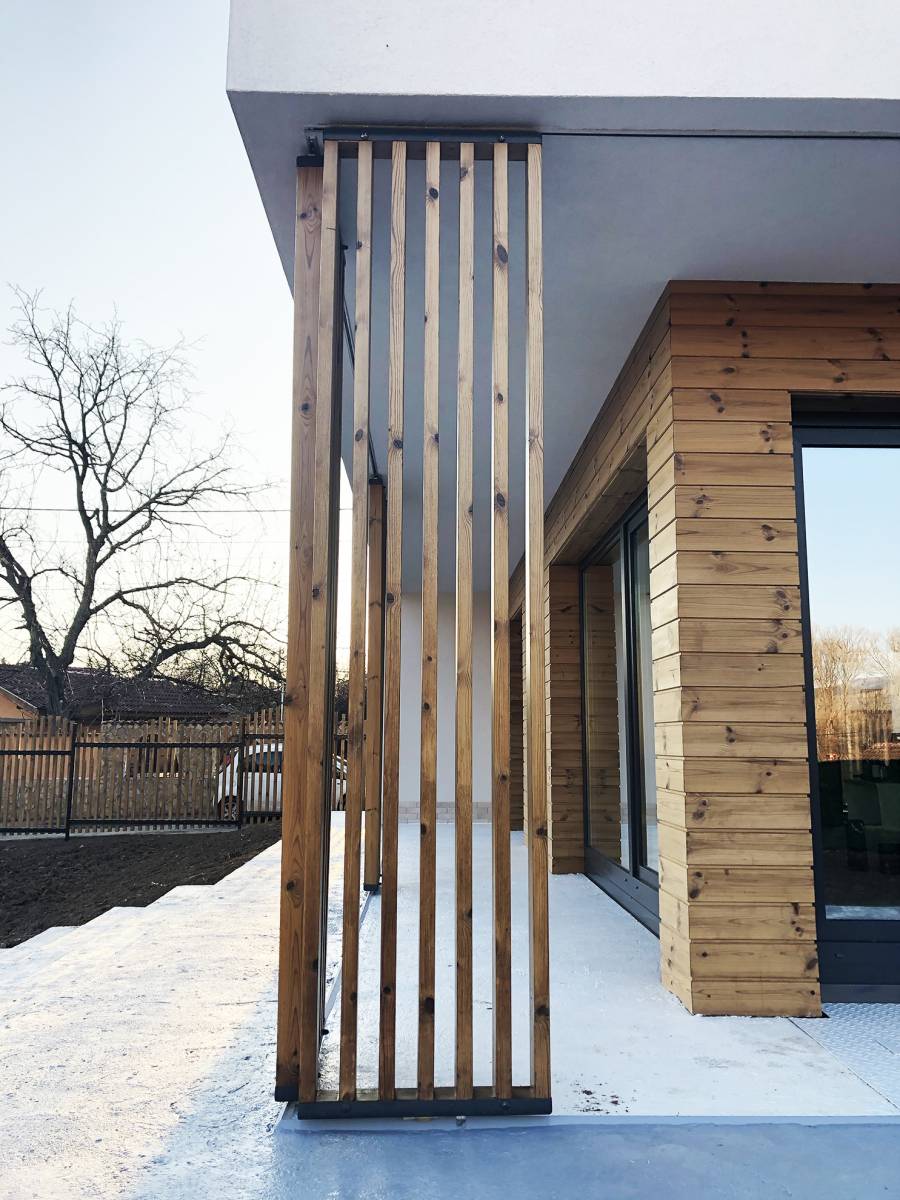
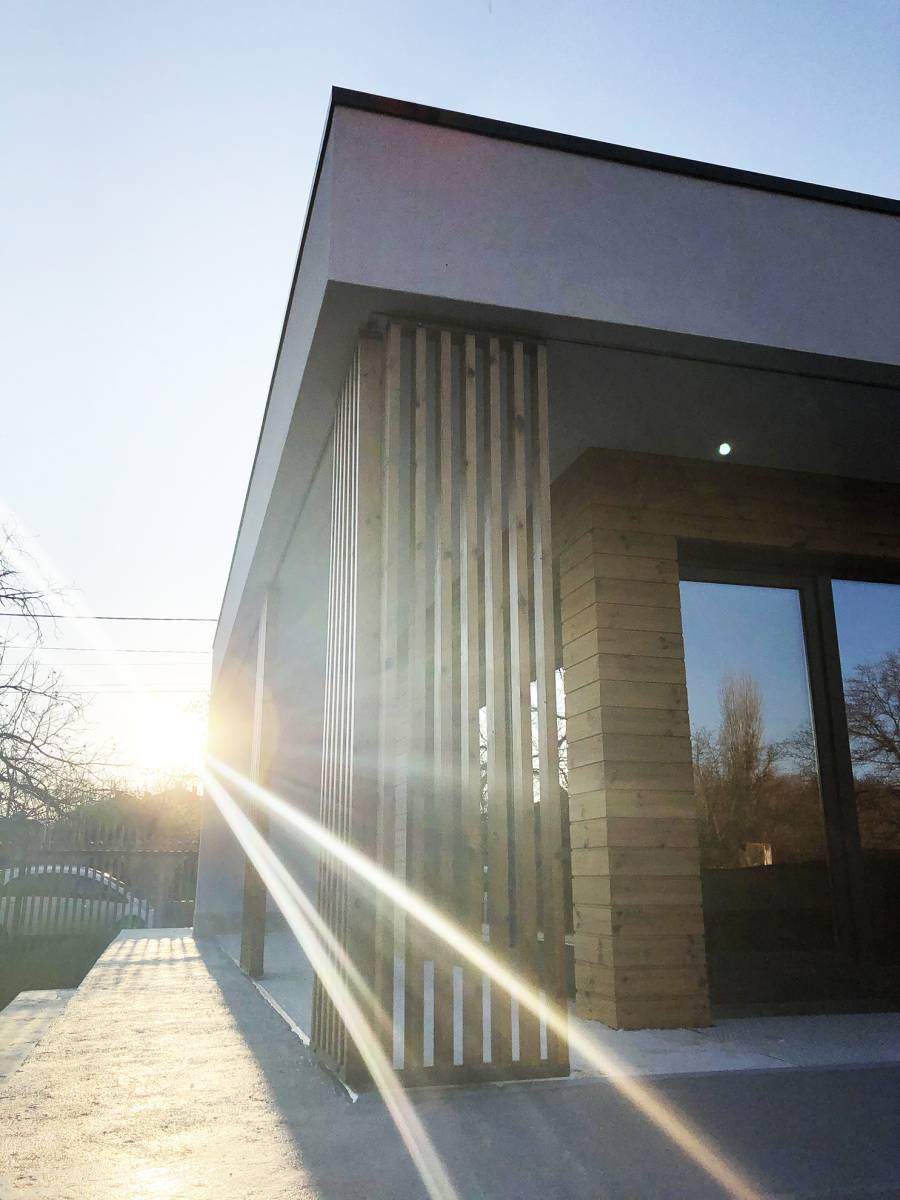
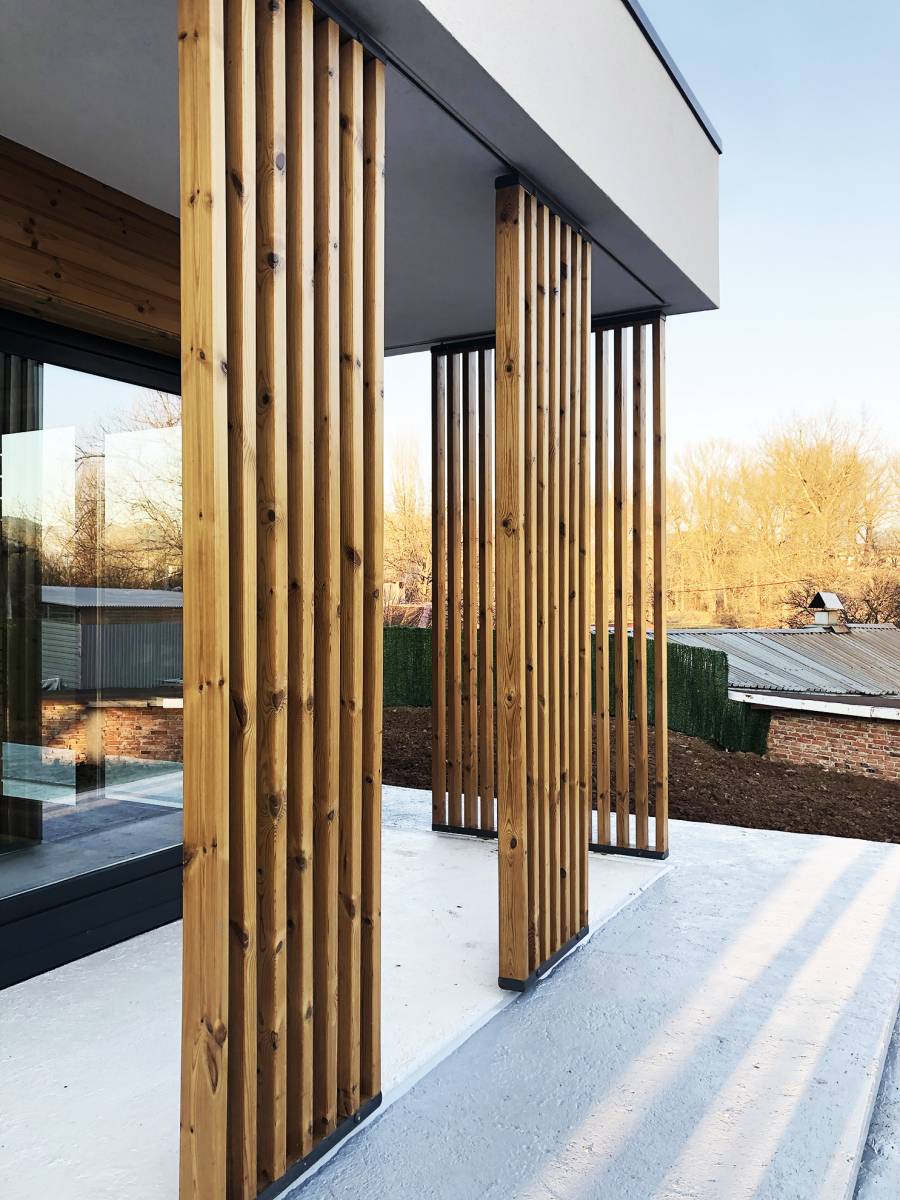
The southern and eastern facades are richly glazed. In front of them are built movable sun protection elements made of natural wood. They can be moved and placed depending on the position of the sun, thus contributing to the comfort of the living area. They also contribute to achieving a dynamic architecture of the building.
The roof terrace has decking and landscaping.
Timeline: 2019-2021
Location: Yana, Bulgaria
Status: Completed
Category: Residential
Size: 100 sq.m.