Incept Architecture 2010 - 2026 All rights reserved © | Web design and software solution by © Qalistic
Incept Architecture 2010 - 2026 All rights reserved © | Web design and software solution by © Qalistic
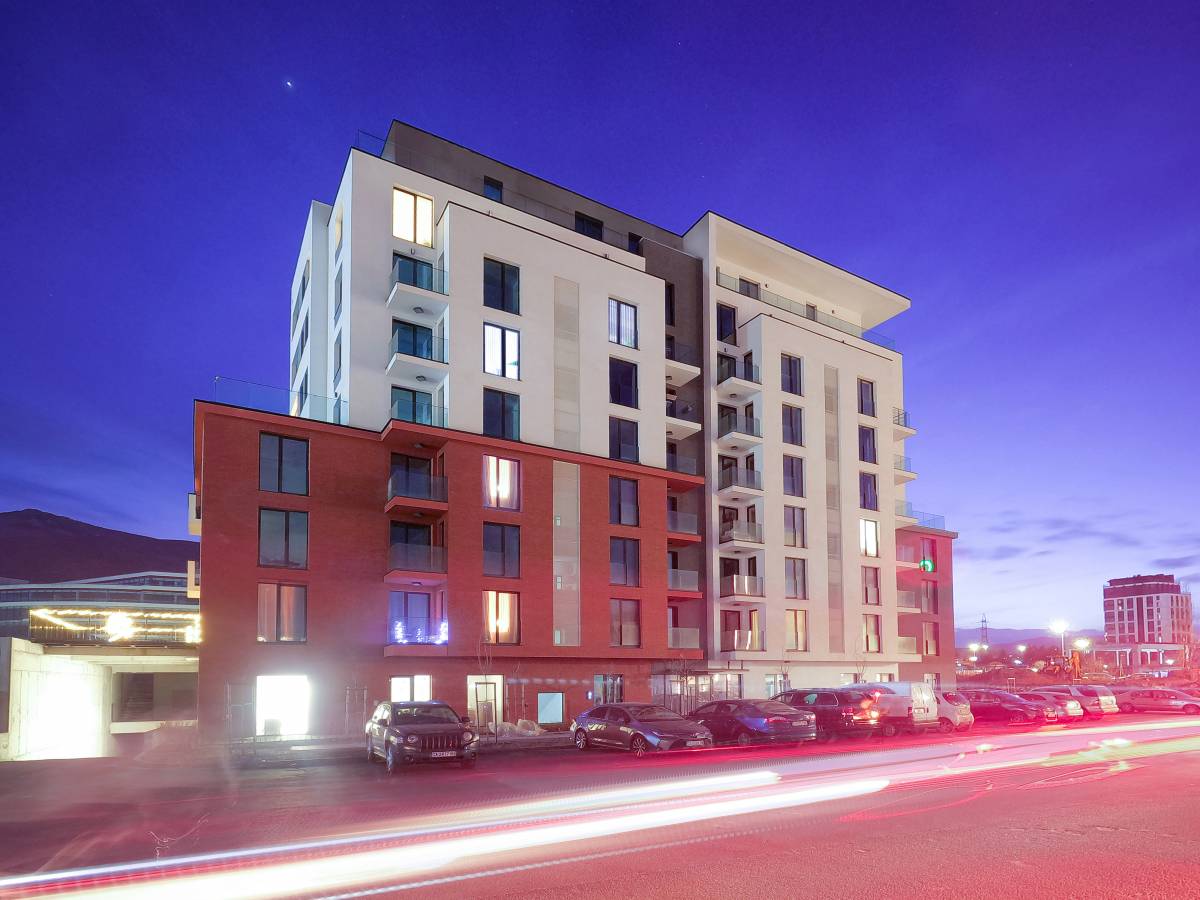
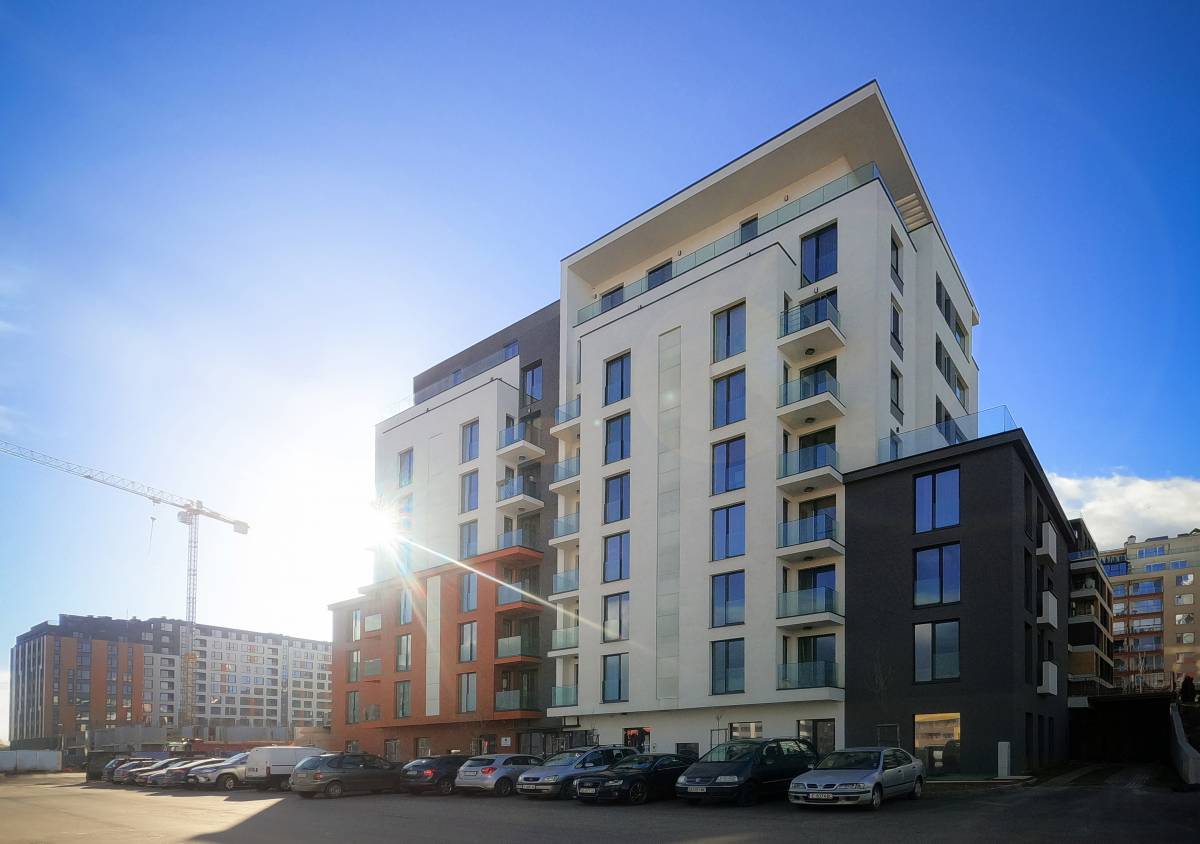
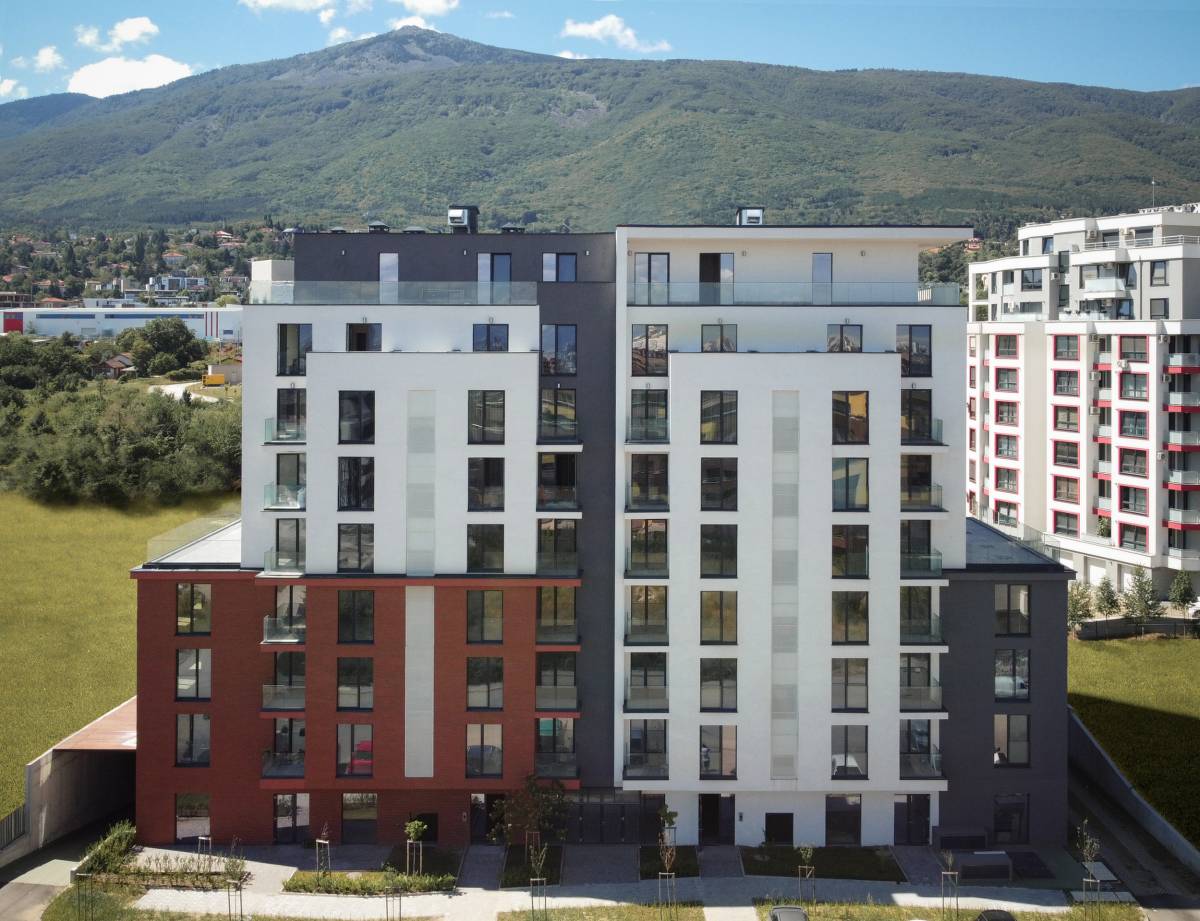
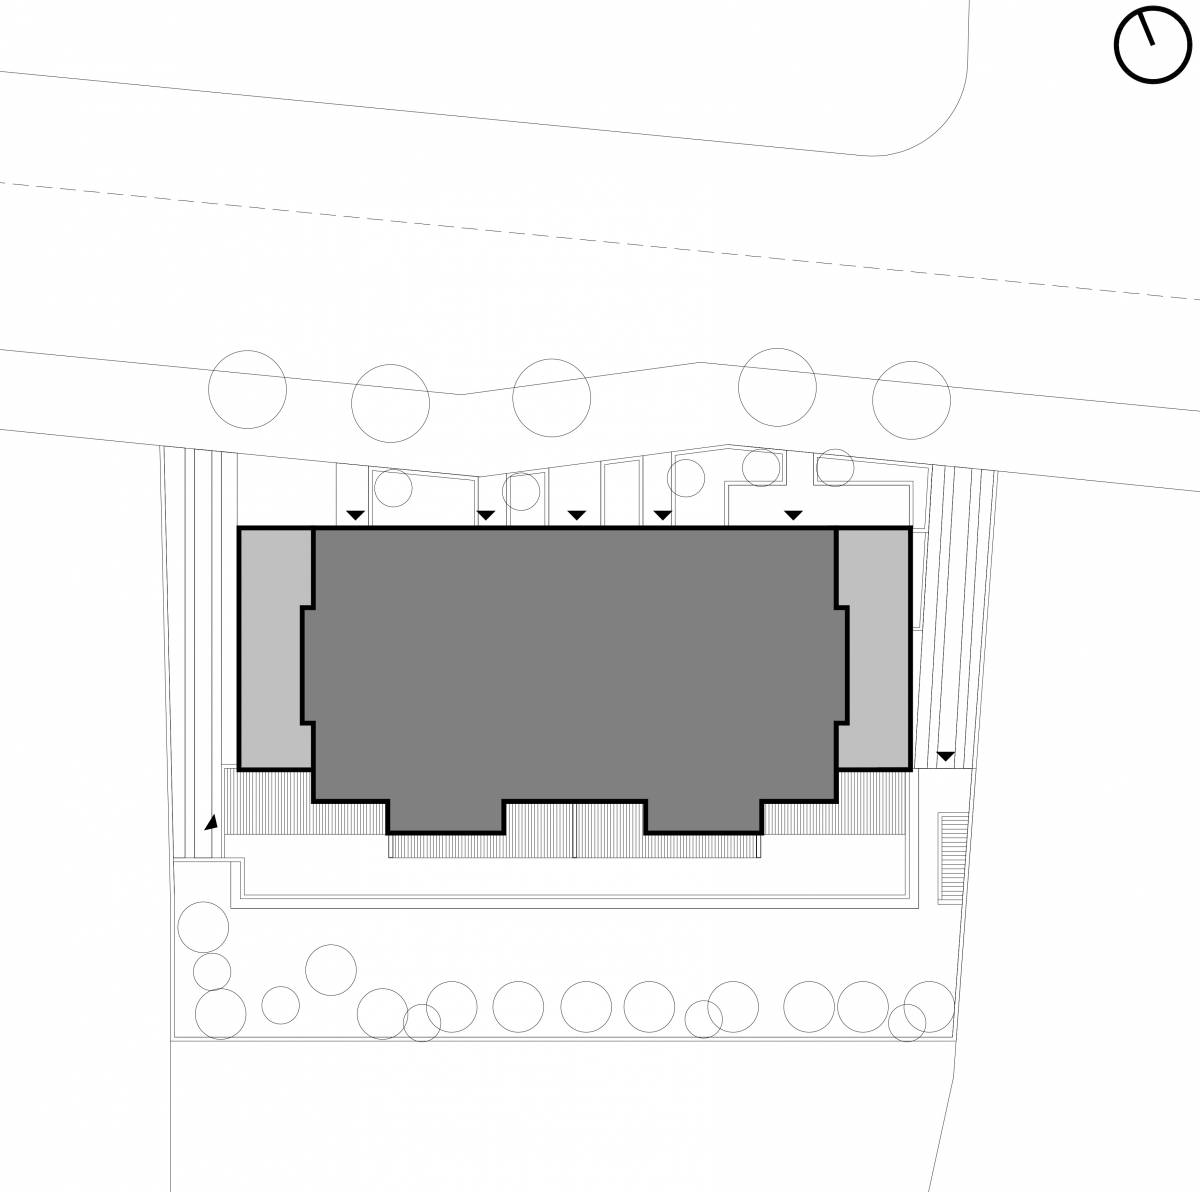
The building is located in Sofia, "Vasil Stefanov" str.The facade is made of mineral plaster and ceramic bricks. The architectural solution offers rich glazing of the building. Floor-to-ceiling glazing, combined with the all-glass railings in front of the opening of the windows, provides a wonderful and undisturbed view outside.
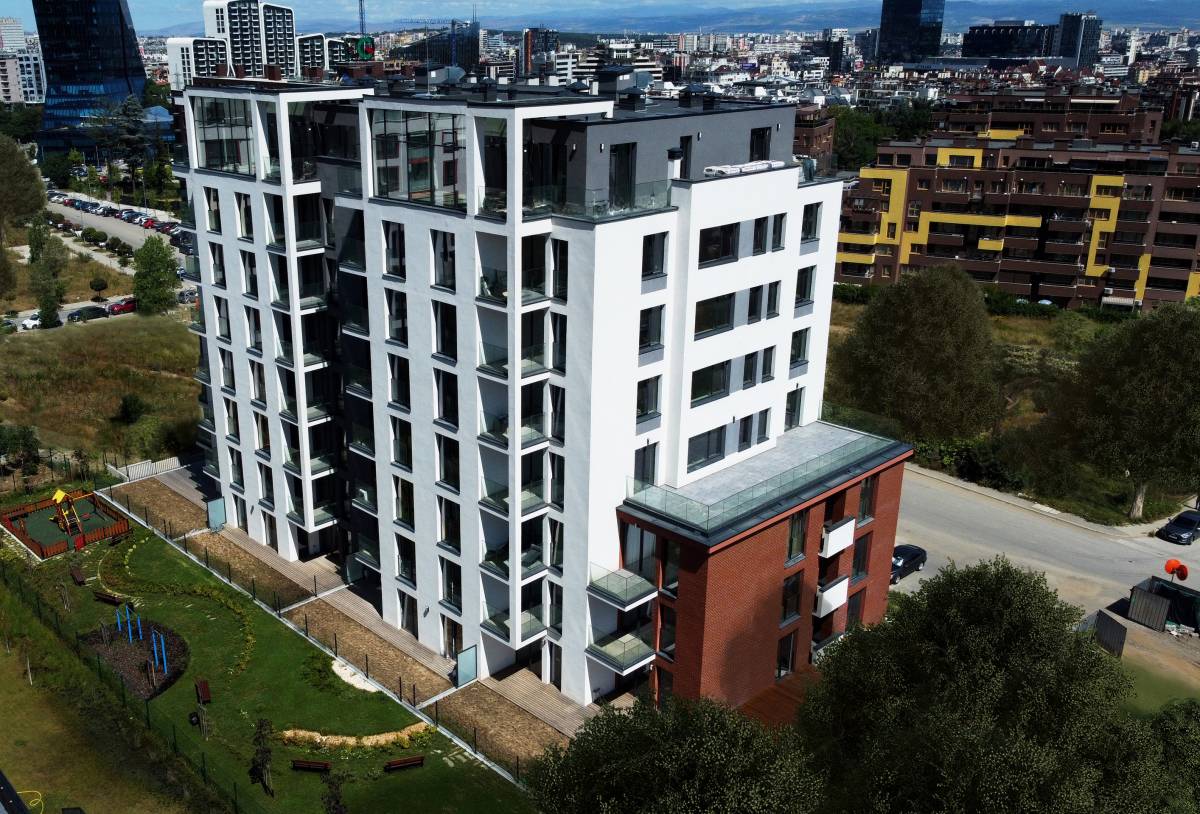
The building consists of one underground floor, one semi-underground and 8 floors above ground. It houses two shops, a supermarket, fifty apartments and sixty parking spaces. Two of the apartments are on the top floor - with a 360-degree view of Vitosha and Sofia.
The building has two entrances accessible form the street. The air conditioners for the building are housed on specially designed terraces, which are covered with an architectural mesh of cut sheet metal. The natural lighting and ventilation of the staircases is secured by huge glazing on these terraces.
The backyard of the building is richly landscaped and has various sports and recreation facilities, as well as a children's playground.
Timeline: 2018-2022
Location: Sofia, Bulgaria
Status: Completed
Category: Residential
Size: 8600 sq.m.