Incept Architecture 2010 - 2026 All rights reserved © | Web design and software solution by © Qalistic
Incept Architecture 2010 - 2026 All rights reserved © | Web design and software solution by © Qalistic
The single-family residential building is located in the village of Yana, Hristo Smirnenski Street, about 8 km from Sofia. It completely revitalizes the place where it is located. Replacing an old house in the same place. The building was completed in 2018.
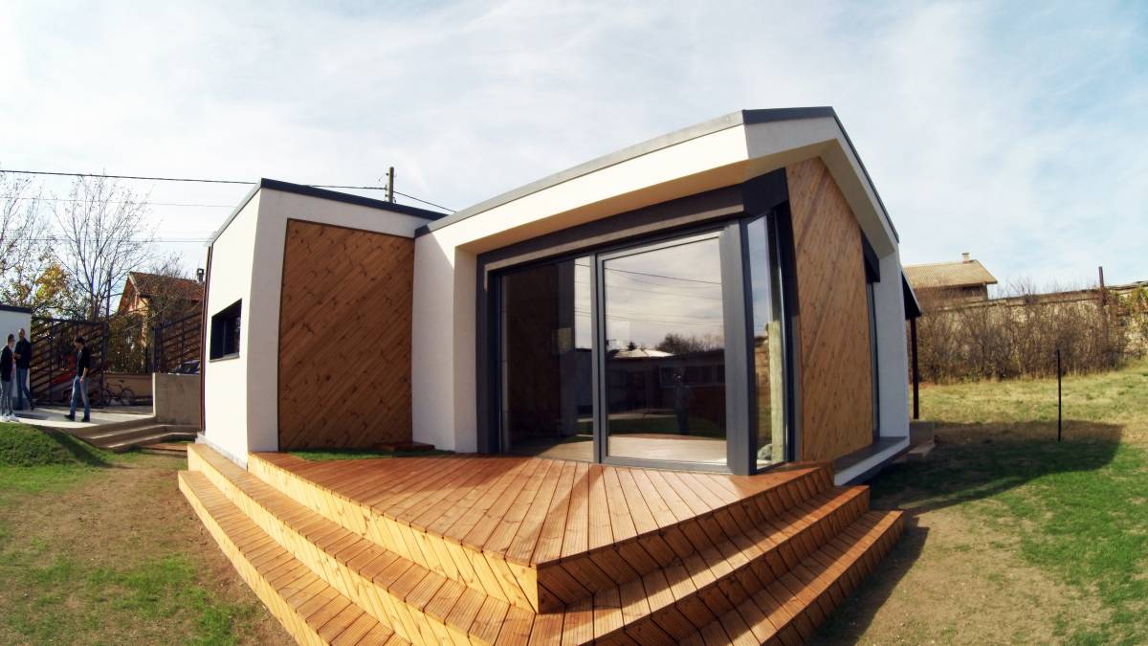
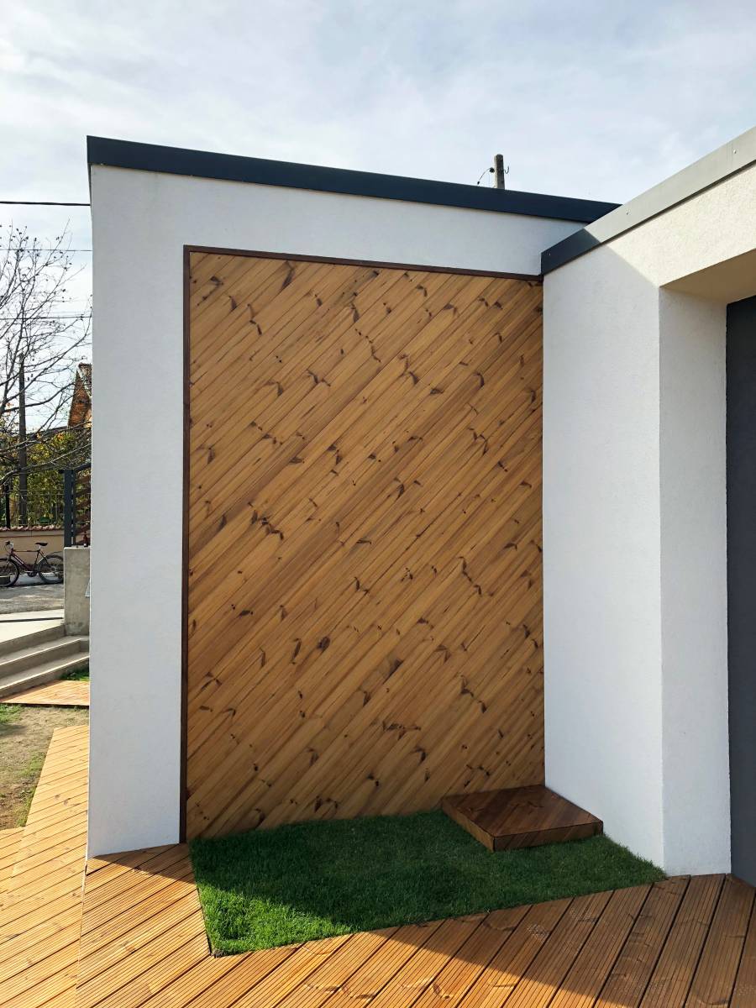
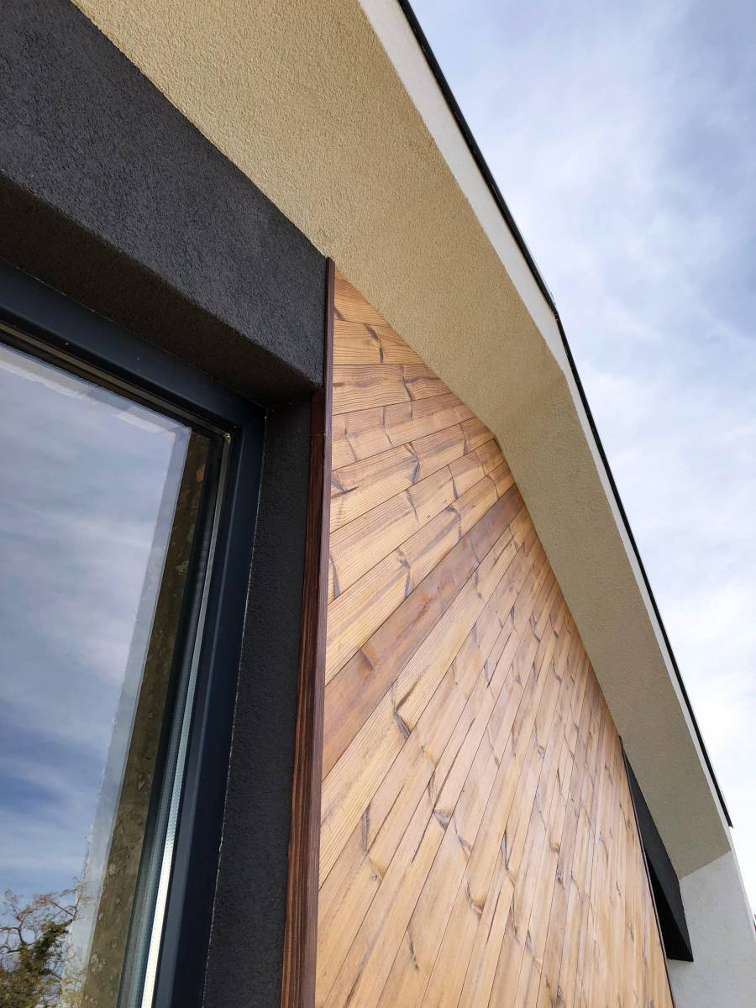
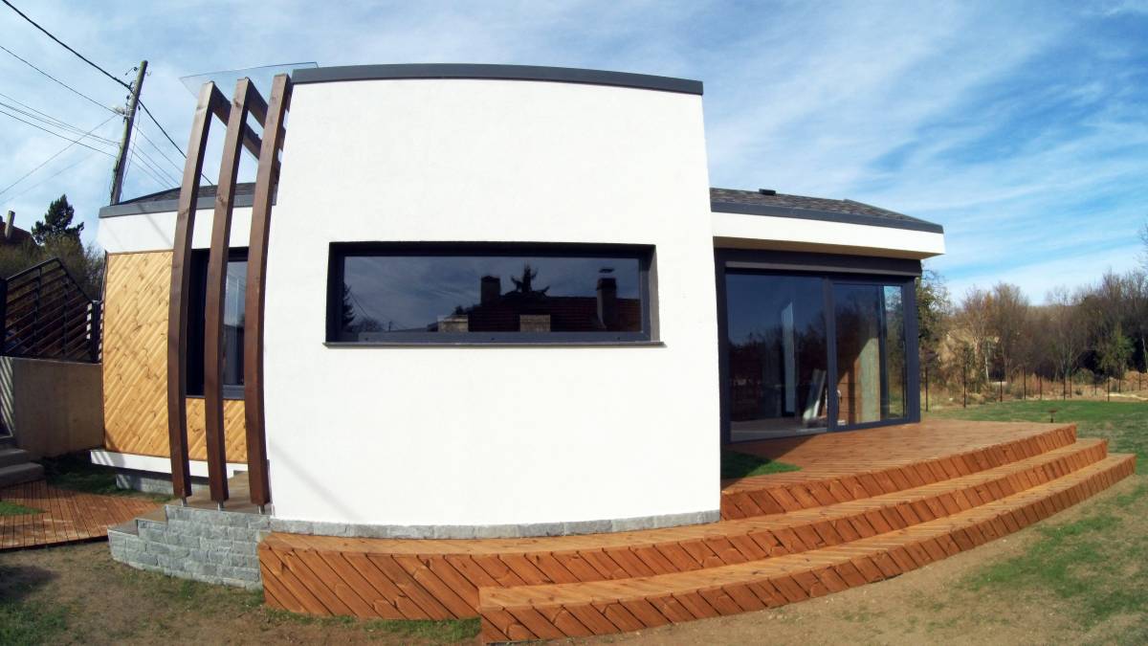
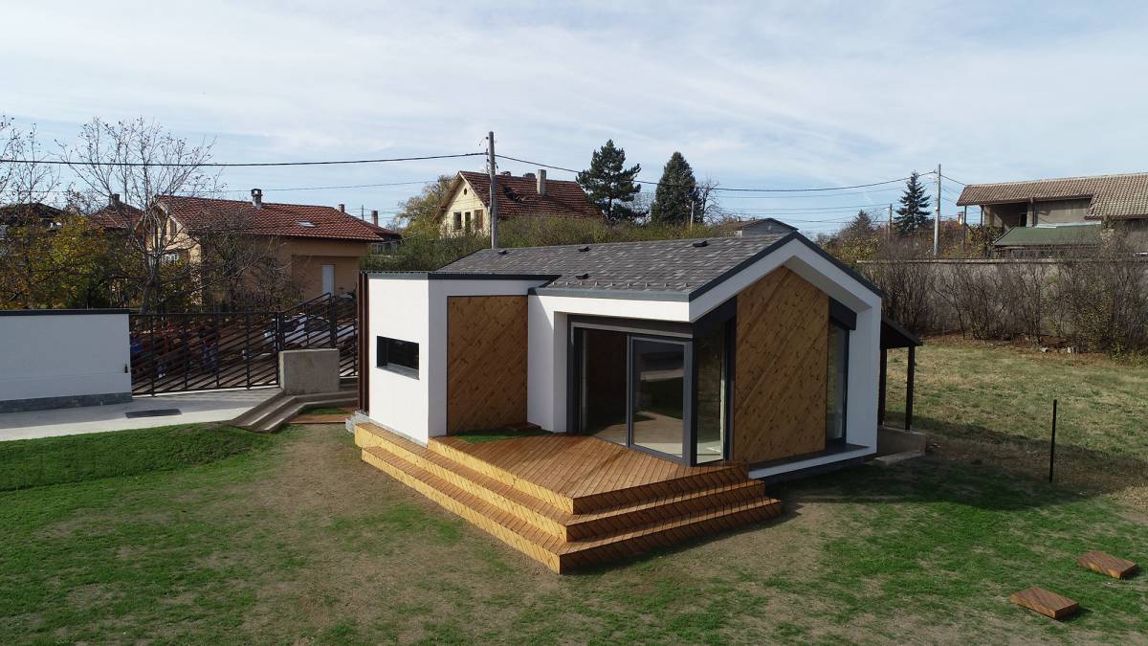
The building has a monolithic structure and brick masonry with 38 cm bricks. The facade is made of silicone plaster and wood paneling of natural heat-treated timber. The windows are PVC with triple glazing.
The project easily fits into the environment, occupying a small part of the richly landscaped yard. The project and the implementation envisage that the rainwater will be collected in a tank in the eastern part of the yard and used for irrigation. Only regional and nearby produced materials were used.
The layout of the building is clean and comfortable. The entrance hall divides the residents on one side to the living room with dining area and kitchenette and to the bedroom and bathroom on the other side. A large terrace is located in the southeastern part of the yard. The living room and the terrace are connected by a sliding door. Thus, with an open window and good weather, the whole yard becomes a kind of a living room.
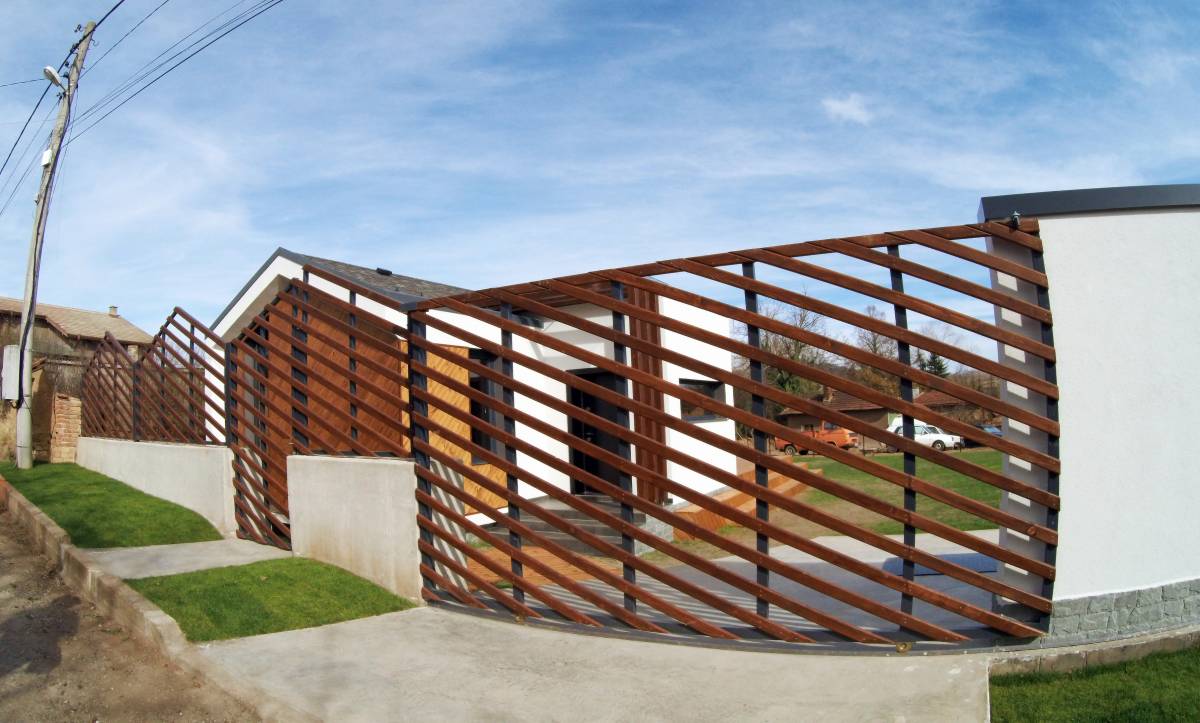
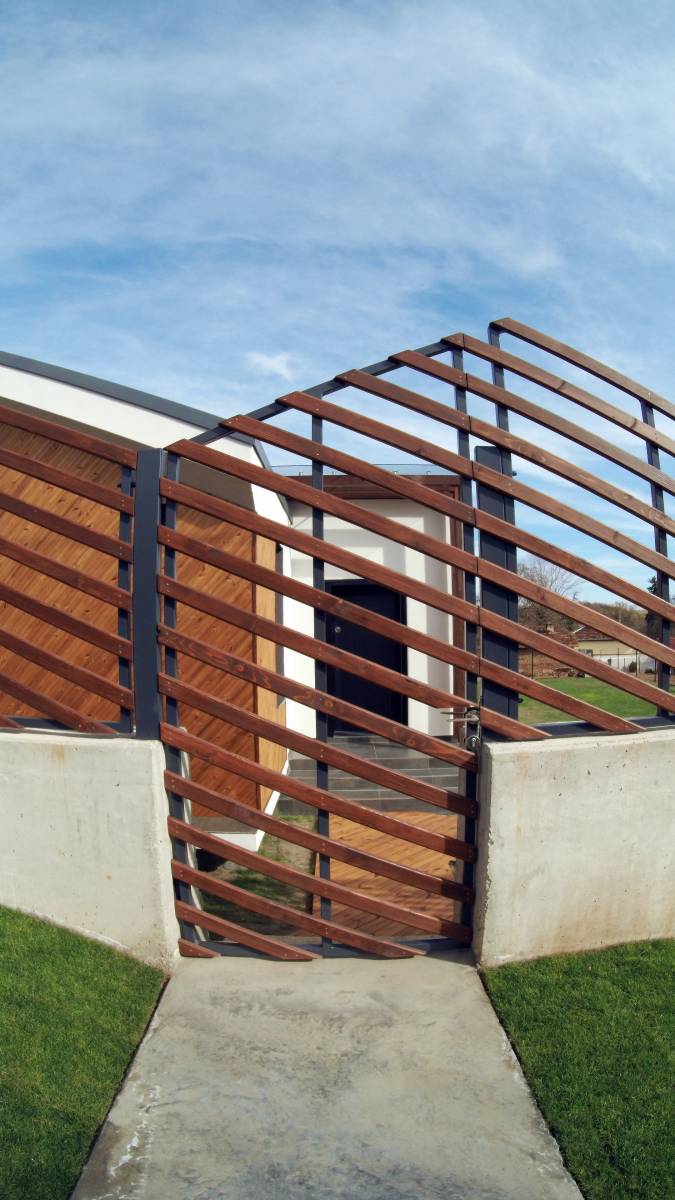
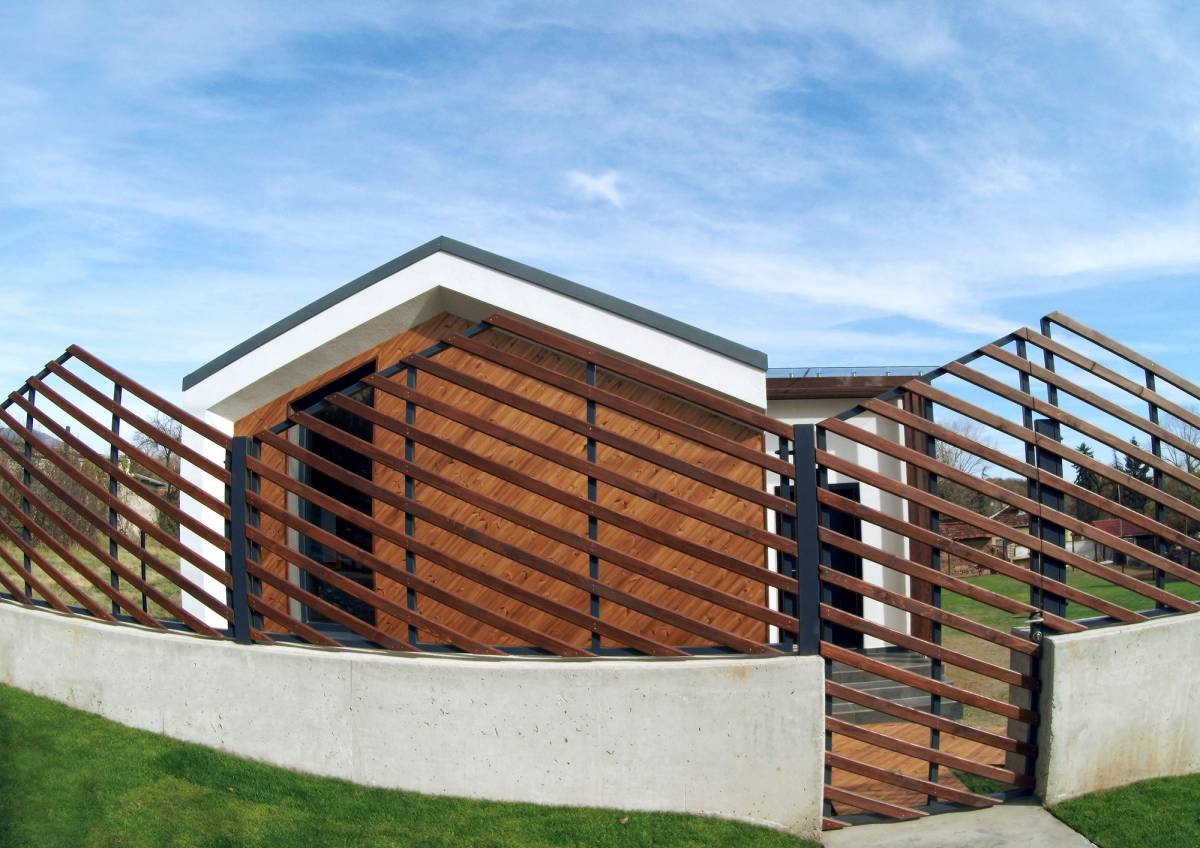
The fence, made of wood and concrete, fits in naturally and forms a harmonious duet with the building and creates a cozy and modern environment for those living and passing through the area.
Timeline: 2016-2018
Location: Yana, Bulgaria
Status: Completed
Category: Residential
Size: 64 sq.m.